
New Drywall Installation
From bare studs to paint-ready walls. Sheets laid out to kill butt joints, screws set to the proper depth, and the right board in every room.
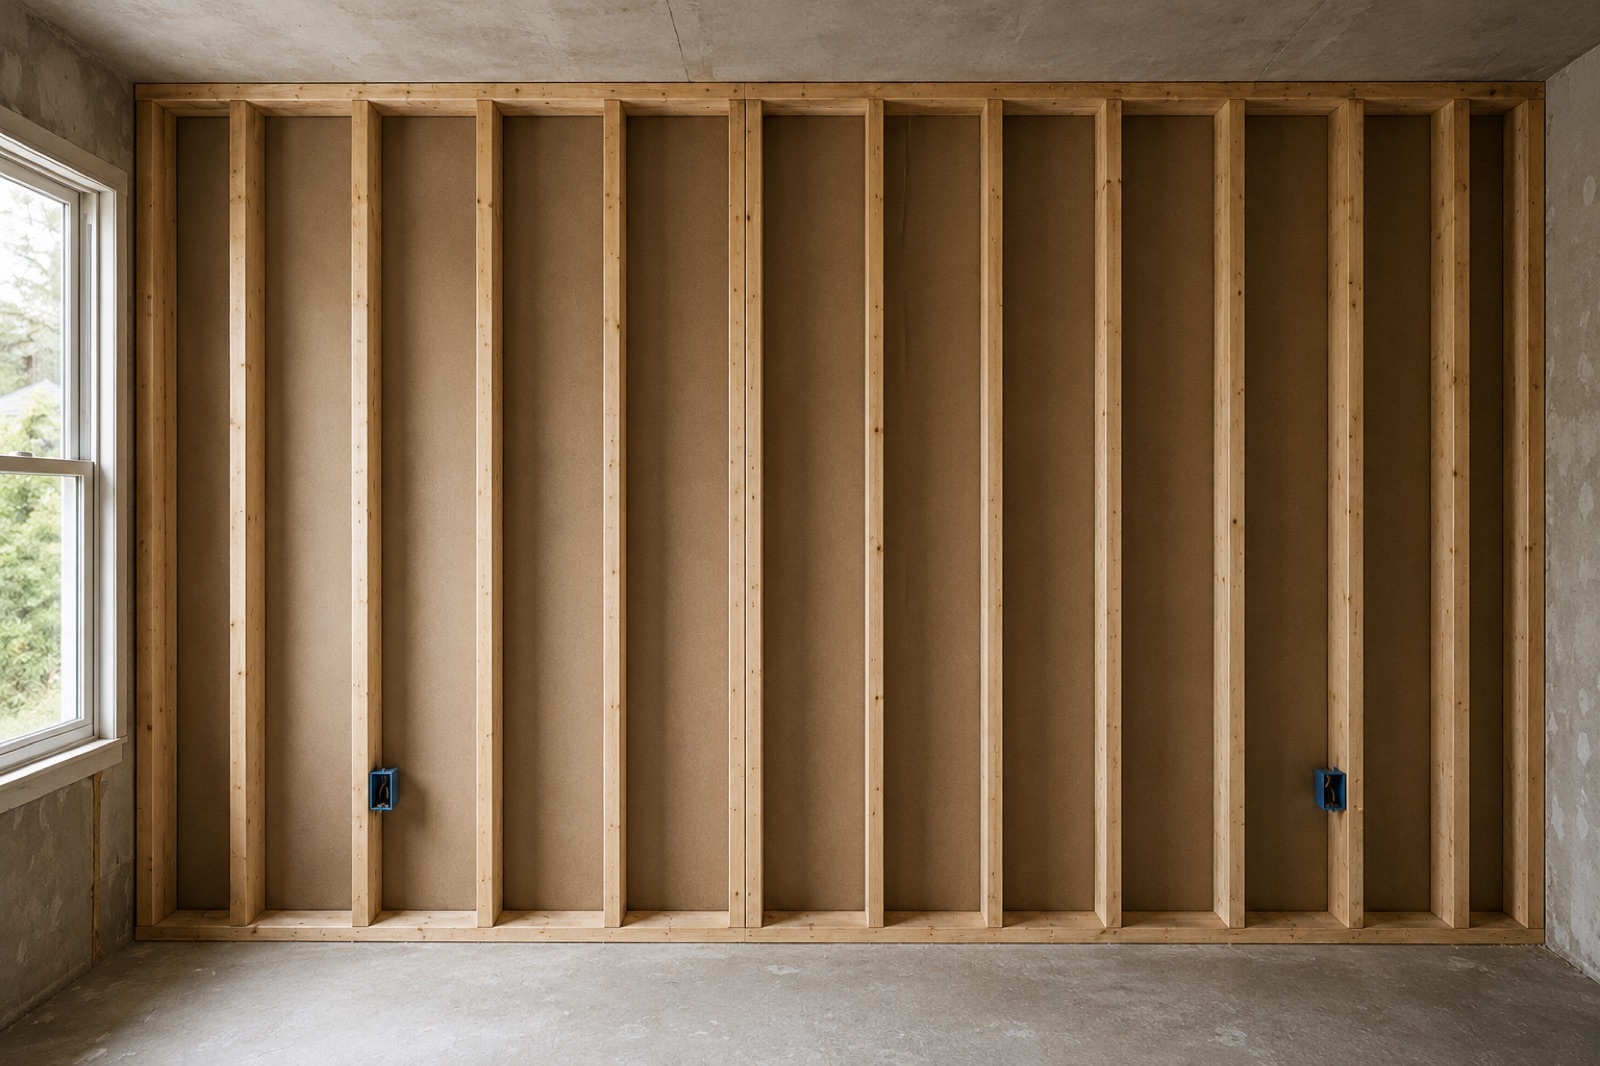
A flat wall starts long before anyone picks up a taping knife. It starts with how the rock goes up. Castle Construction hangs drywall for new construction, additions, basement finishes, and garage conversions, and we hang it like the finish depends on it, because it does. Good layout, tight fits, correct fastening, and the right board for each room mean the taping goes faster and the finished wall stays flat for decades. Sloppy hanging can't be fixed with mud. It can only be hidden, badly.
Sheet Layout That Minimizes Butt Joints
Drywall has two kinds of edges. The long edges are tapered, leaving a shallow valley that tape and mud fill flush. The short ends are cut square, so joining them creates a butt joint that sits proud of the surface and has to be floated wide to hide. Every butt joint is a place the wall can telegraph, so the first job in hanging is planning the layout to create as few of them as possible.
We hang sheets perpendicular to the framing for strength, use the longest boards that fit the space, and stagger any butt joints we can't avoid so they never stack on the same stud line. We keep joints away from window and door corners, where framing movement loves to crack a seam. It costs a little more thought and sometimes a longer sheet. It saves hours of floating and years of your eye catching a shadow line down the hallway.
Fastening: Screws, Depth, and Adhesive
A drywall screw does its job in a narrow window. Set too shallow, it sits proud and the taper hits metal with every pass. Driven too deep, it breaks the paper face, and the paper is where the holding strength lives. The right set dimples the surface just enough to take a coat of mud without tearing through. We run depth-setting drivers and check as we go, because one careless screw is one future pop.
We also glue. A bead of construction adhesive on the studs bonds the rock to the framing, which cuts down the number of field screws, quiets squeaks, and dramatically reduces fastener pops as lumber dries and moves through its first seasons. Combined with a proper screw schedule on the edges and in the field, you get a wall that stays attached and stays flat, not one that grows a constellation of dimples in year two.
- Screws set to dimple the surface without breaking paper
- Consistent fastening schedule on edges and in the field
- Construction adhesive on studs to cut fastener pops
- Sheets hung perpendicular to framing for stiffness
- Gaps kept tight so joints don't rely on fat mud fills
The Right Board for the Room
Sheetrock isn't one product. Standard half-inch board handles most walls, but ceilings often want five-eighths or a stiffer ceiling board so the lid doesn't sag between joists. Garages and walls shared with living space frequently call for five-eighths Type X for fire resistance. Getting this right during a garage conversion or basement finish isn't optional, and it's the kind of detail that separates a drywall contractor from a guy with a truck.
Bathrooms and laundry rooms get moisture-resistant board, the green or purple face that shrugs off humidity that would soften standard paper over time. Around tubs and showers, drywall of any color is the wrong answer, and we'll spec cement board or an equivalent tile backer instead. Castle Construction matches the board to the room's real conditions, so the wall you pay for once is the wall you keep.
From Hanging to Paint-Ready
Hanging is half the job. Once the rock is up, the same standards carry into taping and floating: paper tape embedded in a full mud bed, three coats feathered wide, corner bead set straight and true, and a raking light check before anyone says the word done. We finish to Level 4 as standard and Level 5 where the paint or the lighting demands it. Our taping and floating page covers that side of the work in detail.
Because Castle Construction also paints, new installation can run studs-to-color with one crew. New drywall needs a proper drywall primer before finish paint, or the mud and paper absorb differently and every joint flashes. We handle that sequence ourselves. And if your project includes a ceiling, our ceiling work carries the same overhead standards, because a new lid under recessed lighting is the least forgiving surface in the house.
Common Questions
Do you hang the drywall and finish it, or just hang it?
Both, and we'd rather do both. Hanging quality determines how well the taping goes, so having one crew own the whole sequence produces a flatter wall and gives you one point of accountability. We can also tape and float rock that someone else hung, but we'll inspect it first.
What kind of drywall goes in a bathroom?
Moisture-resistant board on the walls and ceiling, the green or purple faced product built for humid rooms. Directly around tubs and showers, drywall is the wrong material entirely and we install cement board or a similar tile backer. Regular sheetrock in a wet zone is a slow-motion failure.
Why do you care so much about butt joints?
Because they're the hardest joint to hide. Tapered edges give mud a recess to fill flush. Butt ends are square, so the joint sits proud and must be floated wide to fool the eye. Fewer butt joints, staggered properly, means flatter walls and less mud doing corrective work.
Can you drywall my garage conversion or basement?
Yes, those are bread-and-butter projects for us. Basements and garages come with their own requirements: fire-rated board in the right locations, moisture considerations near slabs, and ceilings that carry code and lighting demands. We plan board selection and layout around those conditions before the first sheet goes up.
Let's get your drywall handled.
Straight answers, fair numbers, walls built like they matter.
Get a Free Quote